RTP80 Portable Roughness Tester
Profile and Surface Measurement | Surface Roughness


RTP80 Portable Roughness Tester
Profile and Surface Measurement | Surface Roughness
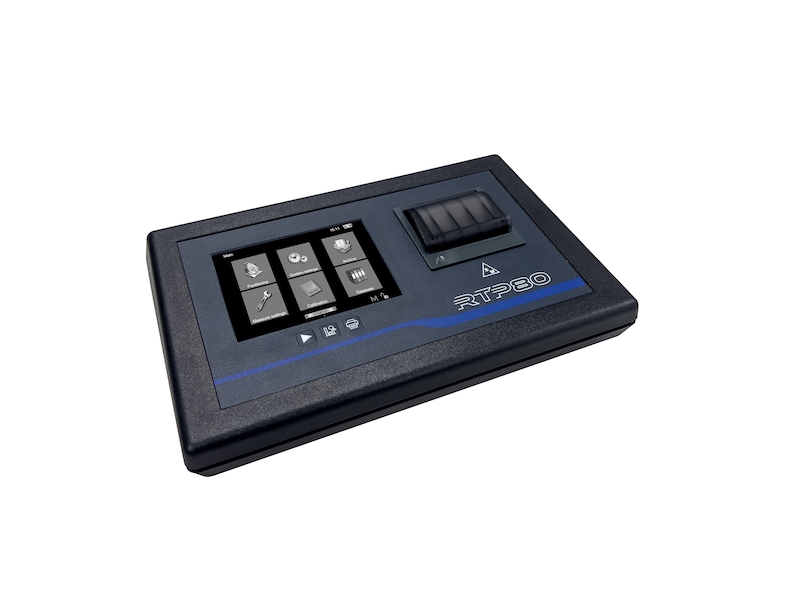
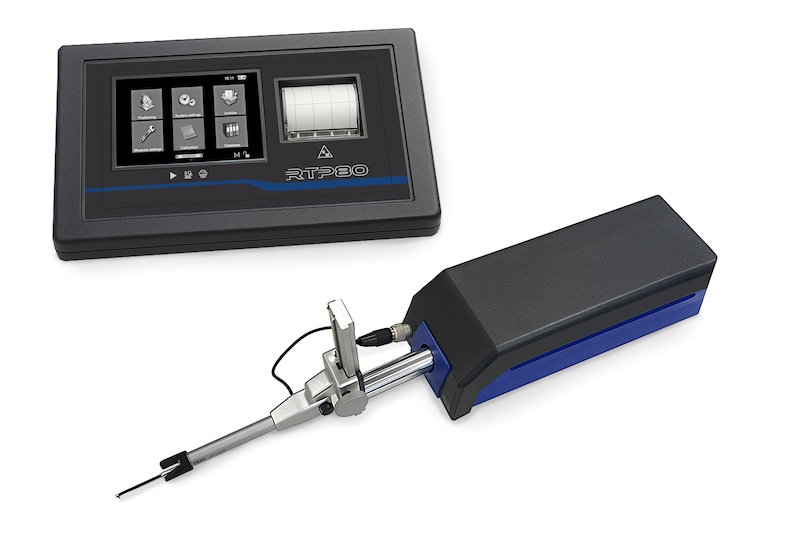
RTP80 roughness tester, easy to handle and user-friendly, allows to characterize even the most complex surfaces, easily and conveniently. The shiny 5.7’’ colour touchscreen display combined to the icon interface, allows the operator to set the measurement parameters, moving on the piece and carrying out the analysis quickly. The results obtained and the relative tolerances can be printed immediately using the thermal printer built in the instrument. The graphs and parameters are all of interactive type, to allow the operator to choose how to present the results. RTP80 is suitable for production departments, where the measurement settings for batch analyses can be protected by password, and it is also ideal to be used in metrological laboratories where statistical analyses can be carried out on the measurements taken. RTP80 calculation unit can be connected up to 4 measurement translators for various types of pieces.
Product Overview
| Measurement Range: | ±500μm ( TL90 ) |
| Resolution: | 1μm |
| Cut-off Length: | 0,25 – 0,8 - 2,5 - 8 mm |
| Cut-off Number: | 1-19 |
| Traverse Length: | Up to 50 mm ( TL90 ) |
| Pick Up: | Inductive, it can be rotated of 90° for lateral measurements |
| Measurement Parameters: | Ra, Rq, Rt, Rz, Rp, Rc, Rv, Rsk, Rku, Rsm, Rdc, RPc, Pa, Pq, Pt, Pp, Pc, Pv, Psm, Pdc, PPc, Wa, Wq, Wt, Wz, Wp, Wv, Wc, WSm, Wdc, WPc, Rk, Rpk, Pvk, Mr1, Mr2, Pt, Pdc, PPc, R, Rx, AR, Wte, W, AW, Wx, Rke, Rpke, Rvke, Mr1e, Mr2e Rmax, R3z, R3zm |
| Graphs Displayed: | Roughness, waviness, primary, bearing capacity curve, and distribution of Ordinates |
Find out more about the RTP80 Portable Roughness Tester

info@ecggauging.co.uk

Phone
+44 (0)1452 545563

Address
Unit 3, St James Court, 285 Barton Street, Gloucester, GL1 4JE