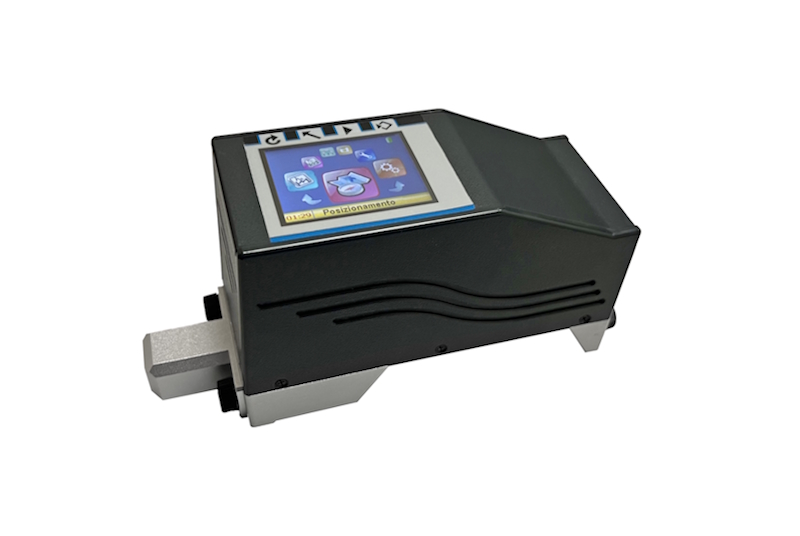
TESA 06930016 RUGO-SURFACE Portable Roughness Gauge
Profile and Surface Measurement | Surface Roughness
Product Code: 06930016
🛒 Order Online
TESA 06930016 RUGO-SURFACE Portable Roughness Gauge
Profile and Surface Measurement | Surface Roughness
Product Code: 06930016
🛒 Order Online
Specifications
| Standard | ISO 3274, ISO 4287, ISO 12085, ISO 21920 |
| Resolution | 0,001 µm / .0001 µin |
| Max. perm. errors | R = roughness in μm 0,025 μm + (4% R) |
| Material | Stylus tip: Diamond |
| Degree of protection | Keyboard: IP67 |
| Display | TFT, color |
| Data output(s) | USB A, USB B |
| Autonomy | < 1000 measurements (depending on evaluation length) |
| Units | mm / in |
| Included in delivery | 1x RUGO-SURFACE 1x stylus 1-Y 1x standard, Ra = 2.97 µm 1x charger and EU plug 1x protective square for transport 1x vertical micrometric system 1x stylus pen for touchscreen 1x adjustment key and 2 screws M3x10 1x USB key |
| Countries/regions certified for Bluetooth® option use | EU, US, CA, JP, TW, KR, BR, AU, NZ |
| Dimensions | Housing: 275 x 160 x 86 mm Screen: 7 inches |
| Measuring force | 0,75 mN |
| Measuring range | Z: ±1500 µm X: 60 mm |
| Range of indication | Ra = 0 ÷ 200 μm Rt = 0,05 ÷ 600 μm |
| Roughness parameters | According to ISO 3274, ISO 4287, ISO 21920: Ra – Rz – Rq – Rp – Rv - Rt - Rsk – Rku – RSm – Rc – RΔq – Rdq – RΔa – Rda – Rmax – RPc - Rδc – Rdc - Rmr (c) – Rmc (c) - Rlr – Rlo – RHSC – R3z – Rmr Rel – Rcm (p) - Hp – Ep Wa – Wz – Wq – Wp – Wv – Wt – Wsk – Wku – WSm – Wc – WΔq – Wdq – WPc – Wδc – Wdc – WLo – Wlr – WHSC Pa – Pq – Pp – Pv – Pt – Psk – Pku – PSm – Pc – PΔq - Pdq– PPC – Pδc - Pdc– Plo – Plr – PHSC Rk – Rpk – Rvk - A1 -Rak1 – A2 – Rak2 - Mr1 – Rmrk1 – Mr2 -Rmrk2 - Rpk* - Rvk* WDt – WDc - WDSm According to ISO 12085: R – AR – Rx W – AW – Wx – Wte Pt Rke – Rpke – Rvke - A1e – A2e – Mr1e – Mr2e |
| Graphic(s) | Roughness, waviness, dominant waviness, primary, pattern, Abbott curve, and ordinary distribution |
| Cut-off | Number: 1 - 20 Lengths: 0,08 - 0,25 - 0,8 - 2,5 - 8 mm (ISO 4287) 0,02 - 0,1 / 0,1 - 0,5 / 0,5 - 2,5 / 2,5 - 12,5 mm (ISO 12085) |
| Memory | Measurements with parameters: < 4000 Measurements with profile: < 1000 |
| Probe displacement speed | 0.0 – 0.25 – 0.5 – 1 mm/s (in measurement and positioning mode) (0.0 mm/s for static measurement) |
| Loading time | 2 h |